Spacious 1, 2 & 3 Bedroom Apartments in North Austin

Spacious 1, 2 & 3 Bedroom Apartments in North Austin

Explore 1-, 2- and 3-bedroom apartments in North Austin at Bridge at Balcones, with floor plans ranging from 717 to 1,481 square feet. Compare versatile layouts and find a home that suits your furniture, daily routines, and space preferences. Whether you need room to work from home, welcome guests, or simply spread out, our apartment options offer flexibility for different lifestyles.

Lease Cost Calculator. This Calculator is designed to help estimate the Move-In Cost (including General and Special Fees) and the Monthly Cost going forward of a lease. Please remember that the Move-In Cost and Monthly Cost will vary depending on the qualifications of the applicant, the price and amenities of the unit being rented, and the cost of any Special Fees that may apply to a specific unit. Additionally, the rent and the Standard and Special Fees and Fee ranges are accurate as currently displayed but may increase or decrease until a lease is signed.
Map View

North Austin Apartment Floor Plans

Explore our available layouts and find the space that fits your lifestyle.
 

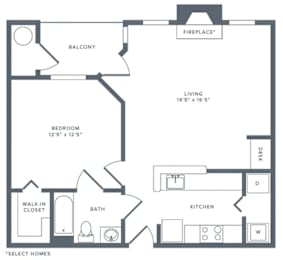
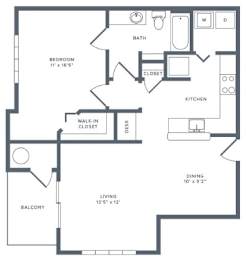
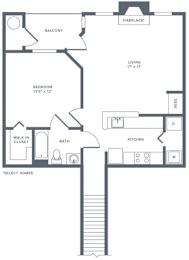
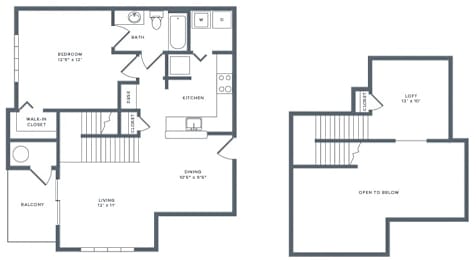
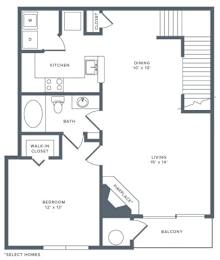
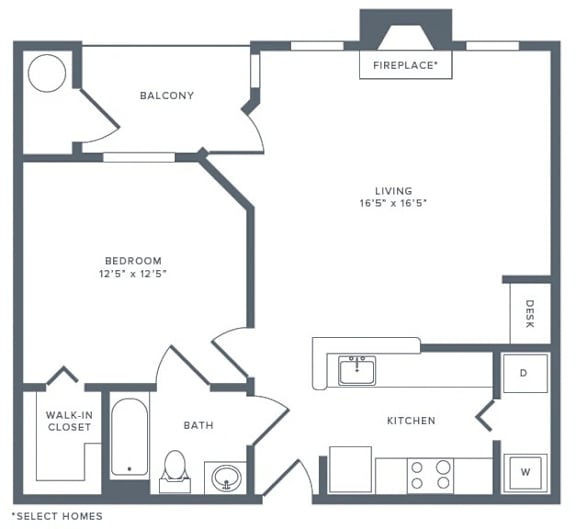
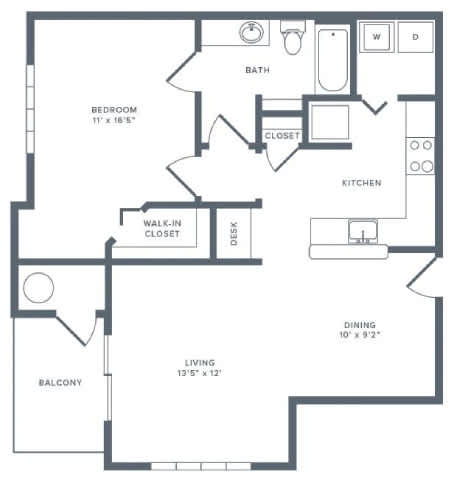
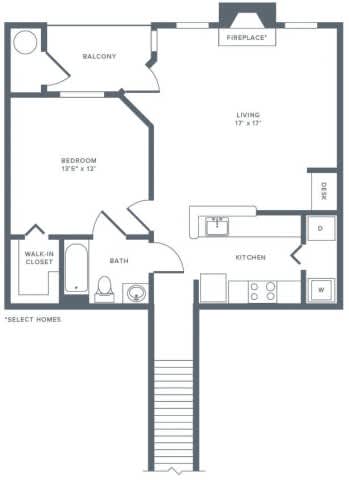
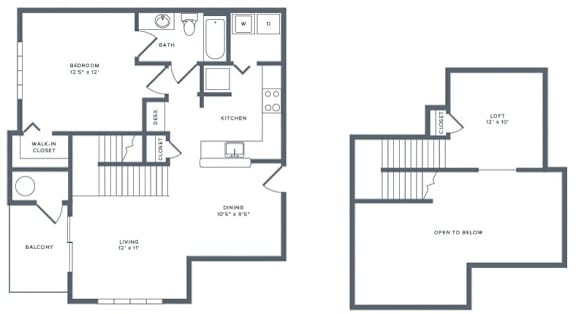
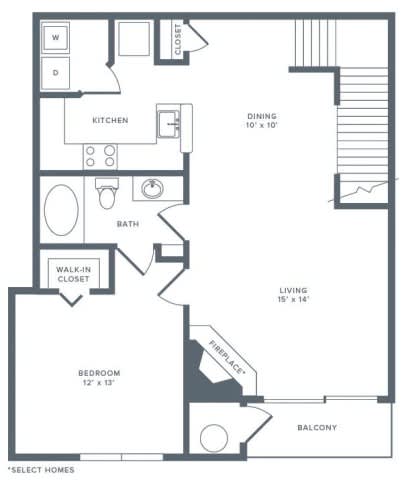
1-Bedroom Floor Plans

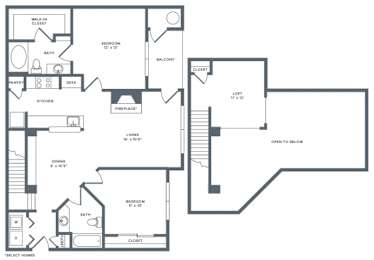
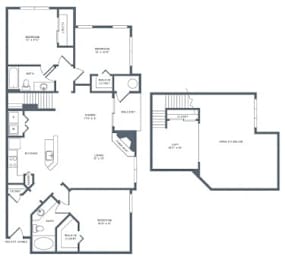
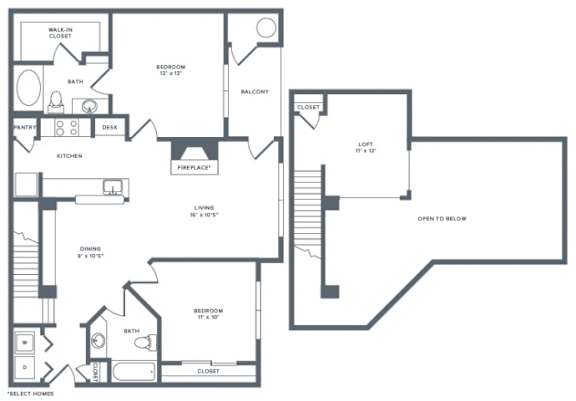
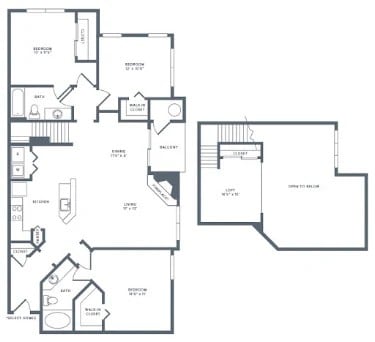
Our one-bedroom apartments range from 717 to 925 square feet, offering comfortable living spaces with room to relax, work, and entertain. Open living areas connect naturally with the kitchen, creating a practical layout for everyday meals and downtime. Select one-bedroom floor plans also feature a loft, providing extra flexibility for a home office, reading nook, or creative space.
 

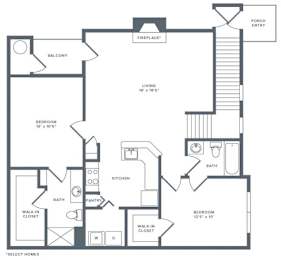
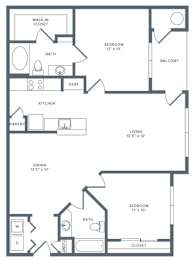
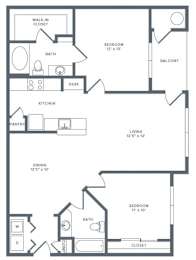
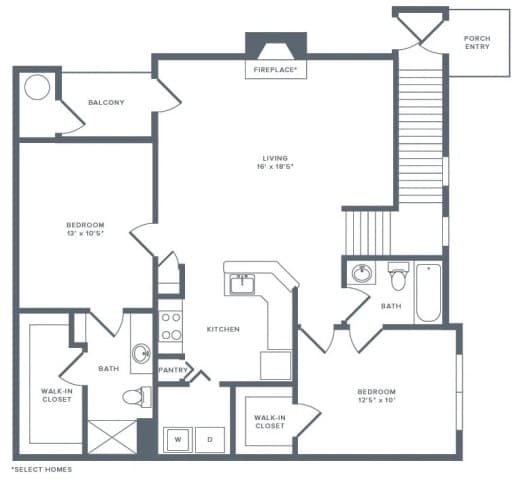
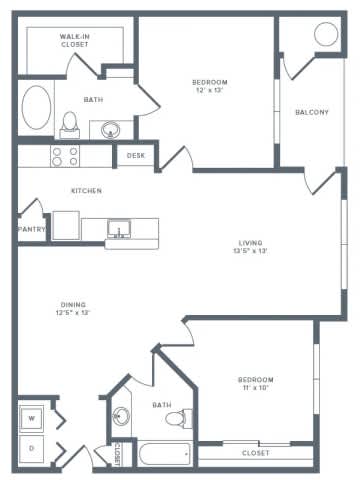
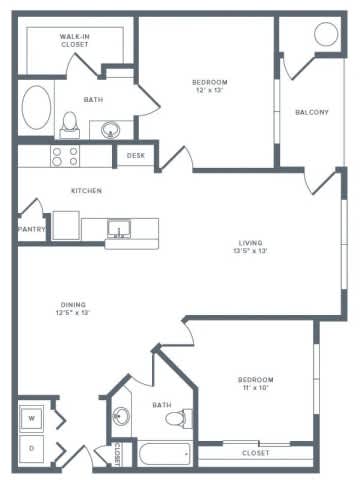
2-Bedroom Floor Plans

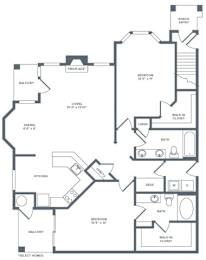
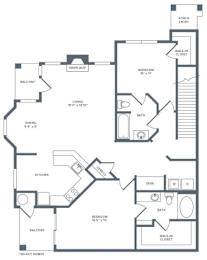
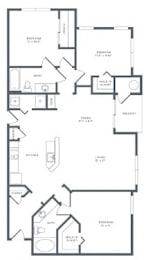
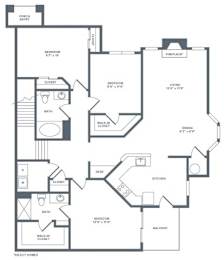
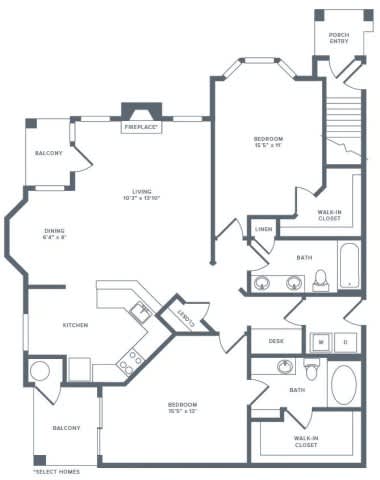
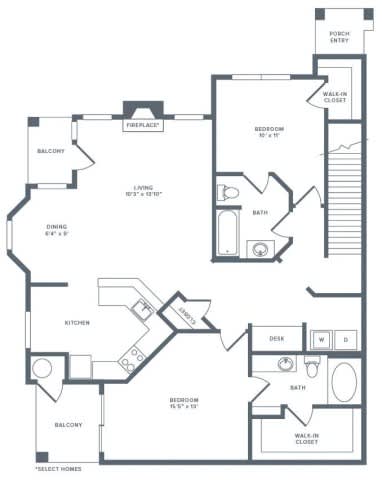
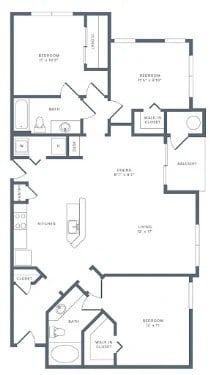
Our 2-bedroom apartments in Austin range from 1,066 to 1,377 square feet, giving you additional room to accommodate changing needs. Use the second bedroom as a guest room, home office, or hobby space, or share your home while maintaining some personal space. Two-bedroom, two-bathroom layouts provide added convenience for roommates and households that appreciate separate spaces.
 

3-Bedroom Floor Plans

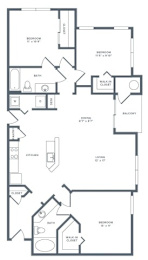
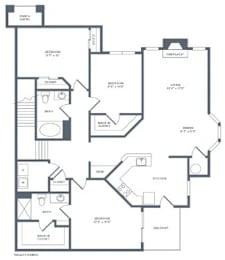
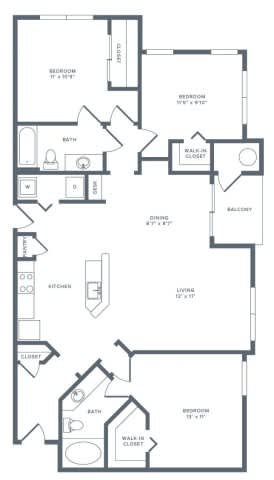
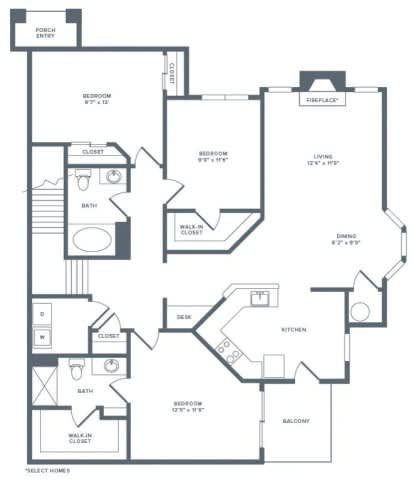
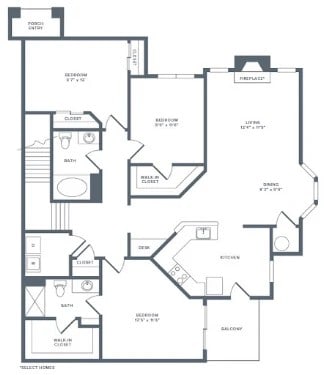
Ranging from 1,333 to 1,481 square feet, our three-bedroom apartments offer the most space available at Bridge at Balcones. Separate bedrooms provide flexibility for household members, overnight guests, or a dedicated workspace, while shared living and dining areas create room to gather. These larger layouts make it easier to organize your belongings and create spaces for both everyday activities and relaxation.
 

Standard Features Across Floor Plans

Our apartment homes feature stainless steel appliances, faux wood plank flooring, quartz countertops, modern lighting and fixtures, and an in-home washer and dryer. Private patios or balconies provide an additional spot to enjoy fresh air, while generous storage helps keep your home organized. Select layouts also include attached garages or lofts for added convenience and flexibility.

Find a layout that feels right for your next chapter. Contact Bridge at Balcones Apartments to explore available floor plans, check current availability, and schedule your personal tour.