Skip Main Navigation

1 Bedroom Floorplans


A2

Slide 1
Apartment entry door open to the dining area with wood-inspired flooring, white trim, and a breakfast bar overlooking the kitchen
Living area with wood-inspired flooring, a ceiling fan, window with blinds, and sliding doors to the outdoor living space
Living room open to the dining area with wood-inspired flooring, neutral walls, and white trim throughout
Kitchen breakfast bar with gray countertops and a stainless steel sink overlooking the dining area
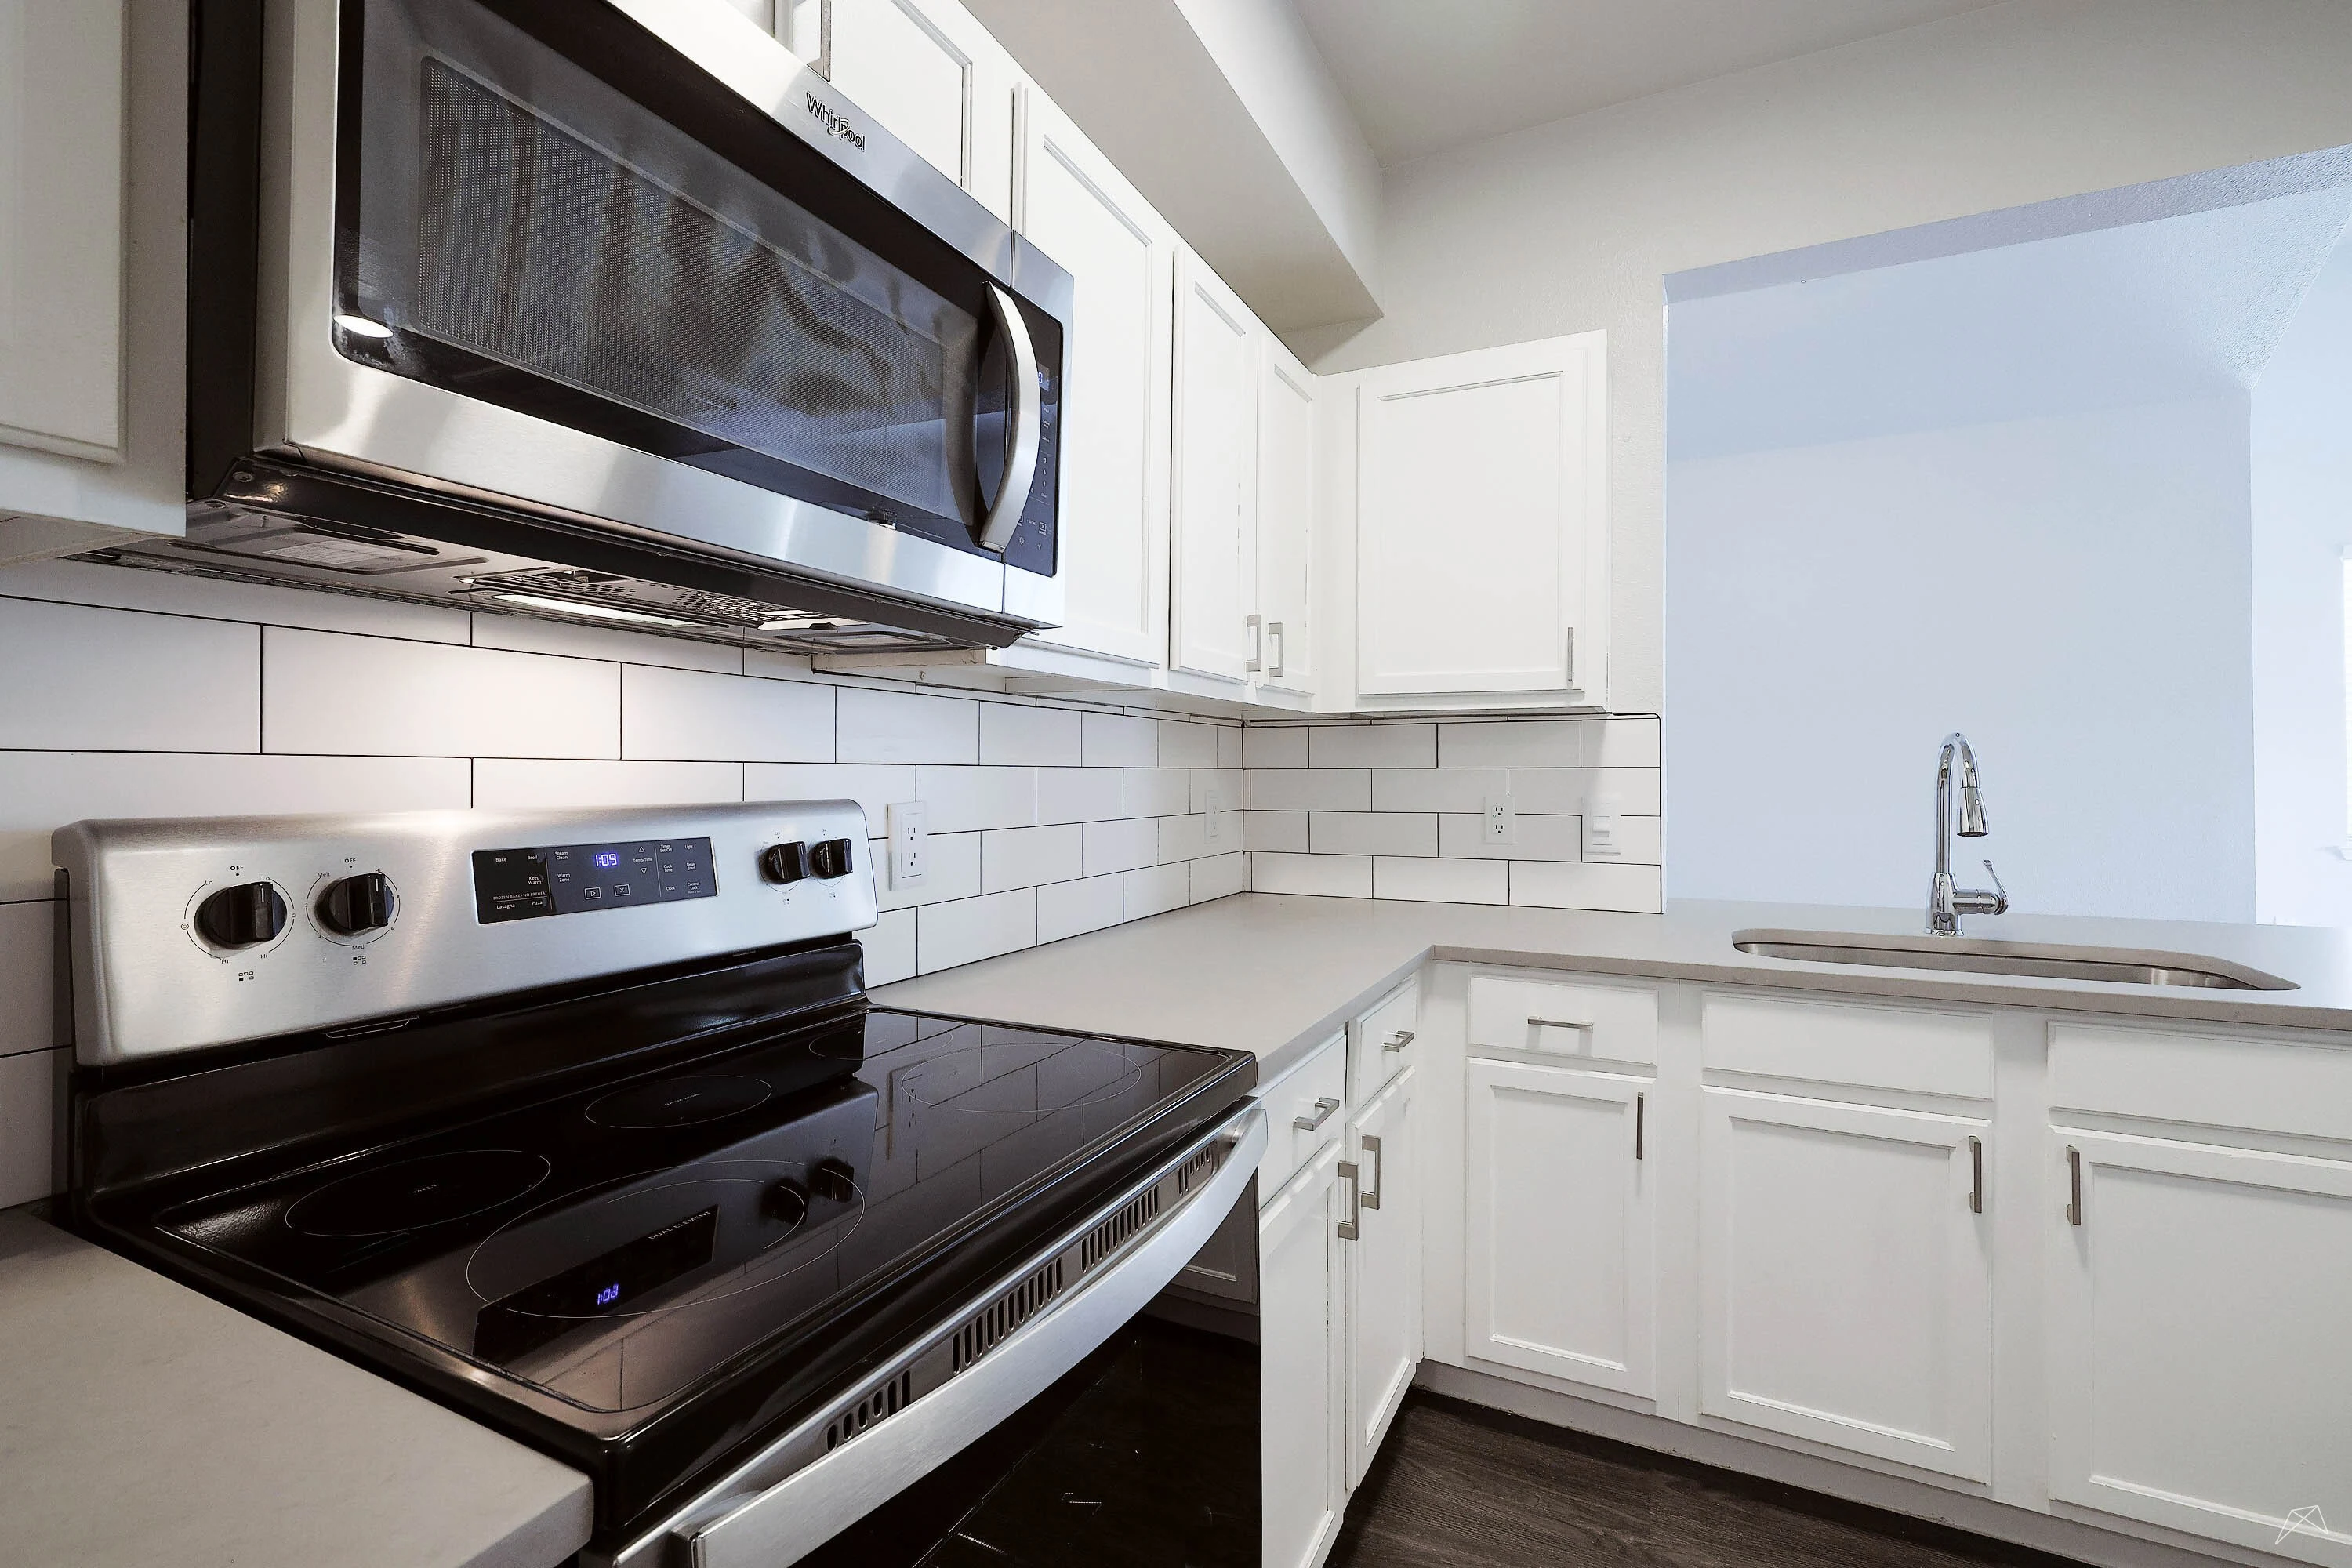
Kitchen with grey walls, long white tile back splash, & grey counters. White cabinets and silver electric range and microwave
Kitchen with wood-inspired flooring and white cabinets with a door to the laundry room
Kitchen with stainless steel appliances, white cabinets, and gray countertops
Laundry room off the kitchen with washer, dryer, and shelf above
Built-in office desk with gray countertop and recessed lighting overhead
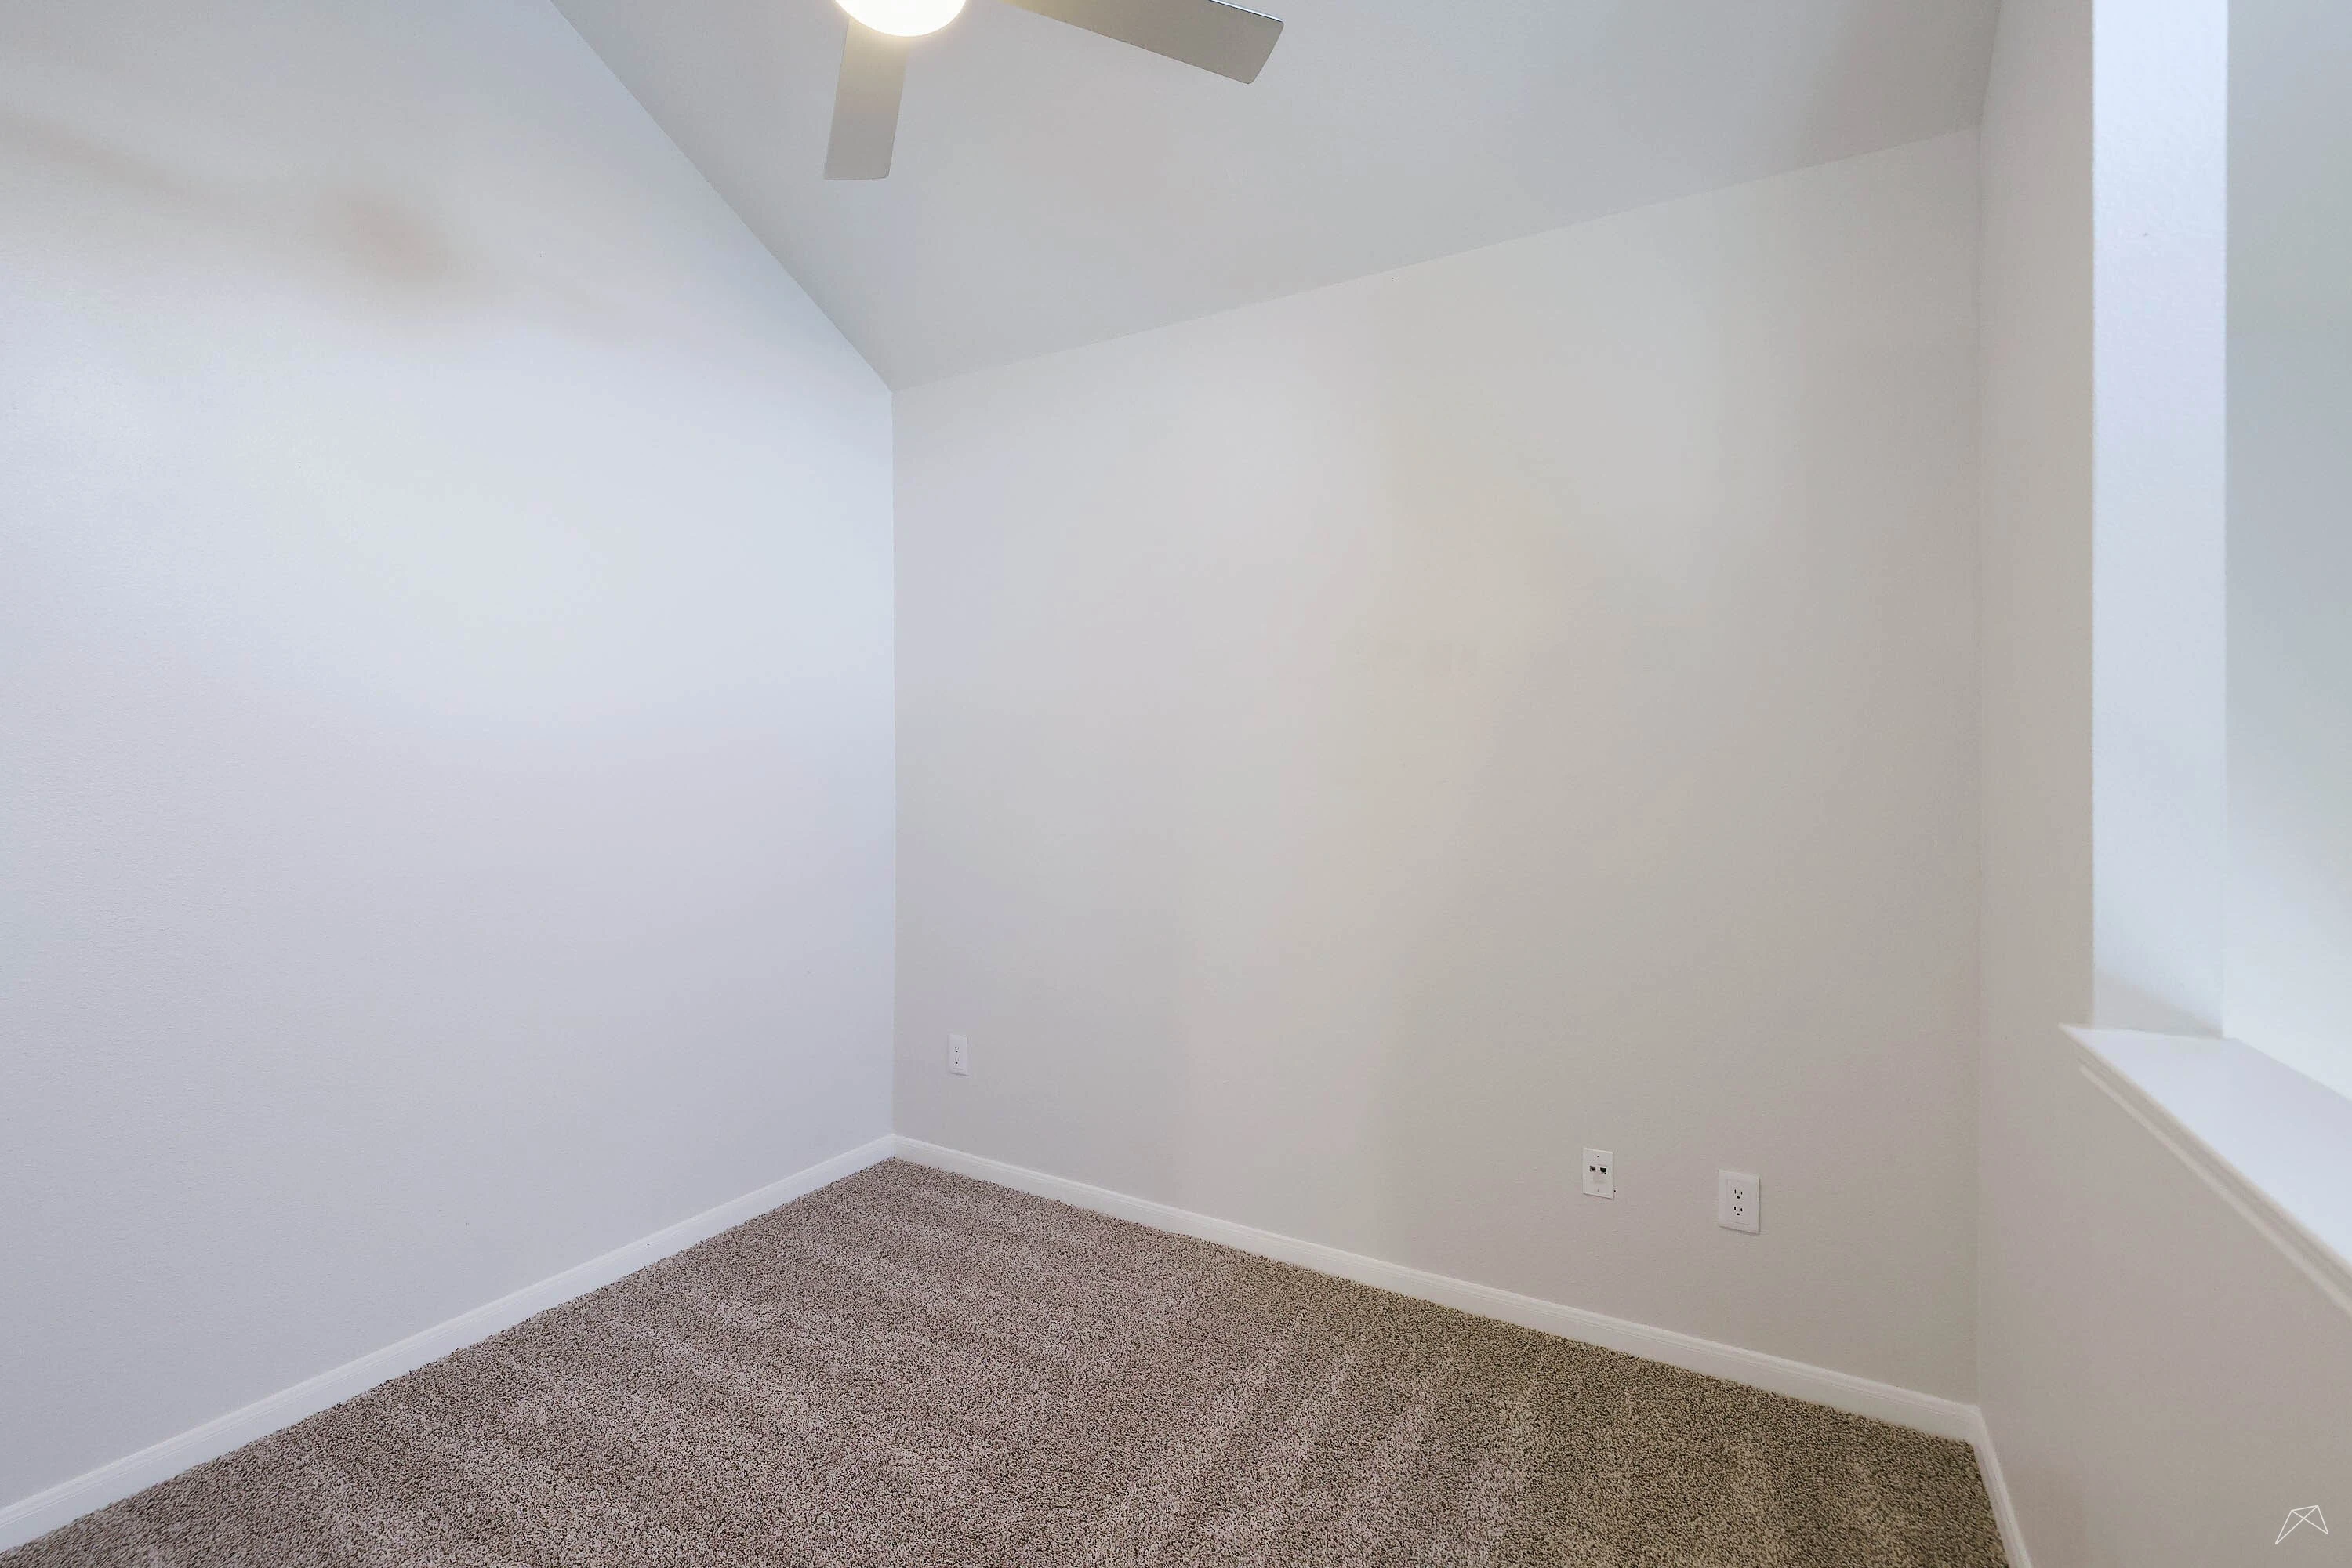
Carpeted bedroom with gray walls, white trim, white built-in open shelving, a window with blinds, and a ceiling fan
Bedroom with carpeted flooring, a ceiling fan, and doors to the walk-in closet and the bathroom
Walk-in closet with carpeted flooring and white shelving throughout
Bathroom vanity with white cabinets, gray countertops, sink, mirror, and lighting above
Bathroom vanity with white cabinets, gray countertops, sink, mirror, and overhead lighting next to the toilet and towel rack
Shower/bath combo next to white open shelving in the bathroom
Covered outdoor living space with a concrete patio and a door to the exterior closet
Covered outdoor living space with a concrete patio open to landscaping and the parking lot
Floorplan Diagram

A4L

Slide 1
Bright and spacious apartment interior featuring a staircase, open kitchen, and finishes throughout.
Bright, apartment interior featuring an open kitchen layout and high ceilings, with neutral walls and dark flooring.
Spacious apartment interior with high ceilings, open living area, kitchen, and natural light from large windows.
Bright apartment interior featuring high ceilings, a ceiling fan, and large windows with natural light.
Bright, apartment interior featuring a large window, ceiling fan, and access to a private balcony.
Spacious apartment interior featuring vaulted ceilings, wood-style flooring, and natural light from large windows.
Apartment kitchen featuring stainless steel appliances and a laundry area with a washer in the background.
Kitchen featuring light color cabinets, stainless steel appliances, and a spacious countertop.
Kitchen with stainless steel appliances, light color cabinets, and a clean design.
Apartment kitchen with open layout, featuring stainless steel appliances, adjacent bathroom, and light walls.
Apartment kitchen featuring stainless steel appliances, a spacious layout, and natural light from nearby windows.
A clean laundry area featuring a full size washer and dryer against a plain light color wall.
Apartment hallway with a built-in desk area, leading to a clean bathroom with light color fixtures and natural light.
Bright and airy apartment bedroom featuring light-colored walls, carpeted flooring, a window, and a ceiling fan.
Bright, spacious apartment bedroom featuring a ceiling fan, carpeted flooring, and an adjoining bathroom area.
Bright apartment bedroom with carpeted flooring, ceiling fan, and adjacent bathroom doorway. Neutral color scheme.
Light color closet with two hanging rods and a clean design.
Bathroom with a light color tub/shower combo, sleek vanity, large mirror, and contemporary fixtures setting.
Bright bathroom with sink, large mirror, and a window leading to a cozy, carpeted bedroom.
Bright apartment room with sloped ceiling, carpeted floor, and ceiling fan, featuring a window with natural light.
Cozy apartment interior featuring a light-filled room with carpeted flooring, sloped ceiling, and a closet.
Bright bedroom with light-colored walls, carpeted floor, and a small window offering natural light.
A well-lit apartment corner featuring a closet with a light color door and a staircase in a neutral-colored space.
A small apartment balcony with a dark door and large sliding glass door, showcasing a bright, clear sky.
Floorplan Diagram

A1G

Slide 1
Spacious apartment living area with wood-like flooring, ceiling fan, and natural light from two windows.
Spacious apartment interior with modern design, featuring a living area, kitchen, ceiling fan, and natural light.
Modern apartment kitchen featuring stainless steel appliances, a sleek countertop, and neutral-colored walls.
Modern kitchen featuring stainless steel appliances, white cabinetry, and a spacious layout with adjoining living area.
A clean laundry room featuring a washer and a circuit breaker panel against a plain wall.
Modern kitchen with stainless steel appliances, sleek cabinetry, and a spacious layout. Bright and inviting atmosphere.
Bright, empty bedroom with beige carpet, ceiling fan, and a window, featuring neutral walls and a closed door.
Cozy apartment bedroom with a ceiling fan, two doors, and a spacious closet, featuring plush carpet and neutral walls.
Empty closet with two hanging shelves and carpeted flooring, featuring clean white walls.
Modern bathroom featuring a sleek vanity, large mirror, bathtub with shower, and neutral-toned walls.
Modern apartment bathroom with a sleek vanity, large mirror, and stainless steel appliances visible in the background.
Spacious, clean garage with a white interior and a roll-up door, ideal for parking and storage in an apartment.
Garage storage space under a staircase with concrete floors and finished drywall.
Porch with neutral siding, an outdoor storage closet and a window
Floorplan Diagram

A3G

Slide 1
Staircase leading up to an apartment with neutral-colored walls and carpeted steps, illuminated by natural light.
Bright and spacious apartment hallway leading to a well-lit living area with flooring and neutral walls.
Apartment kitchen with stainless steel appliances, sleek counters, and an open layout leading to a bright living space.
Apartment kitchen with stainless steel appliances, neutral countertops, and an open layout leading to the living area.
Kitchen featuring light color cabinets, stainless steel appliances, and a dark stove with a stylish backsplash.
Apartment kitchen featuring stainless steel appliances, light color cabinetry, and a sleek countertop.
Kitchen featuring stainless steel appliances, light color cabinets, and a clean, open layout with a central sink.
A spacious laundry area featuring a washer and dryer with shelves and an electrical panel on the wall.
Bright and spacious apartment living room with large windows, ceiling fan, and flooring. Ideal for relaxation.
Spacious apartment interior featuring a living area, kitchen, ceiling fan, and wood-style flooring.
Spacious apartment interior featuring a living area with wood-style flooring, large windows, and an open kitchen layout.
Cozy nook featuring a small desk area and light fixture on a neutral wall.
Spacious, carpeted bedroom with a ceiling fan, window, and neutral neutral walls, ready for personalization.
Bright, spacious apartment bedroom featuring a ceiling fan, plush carpet, and open closet with dual doors.
Interior view of a cozy apartment closet with open double doors, featuring neutral walls and carpeting.
Bathroom featuring a vanity, mirror, and toilet, with an adjoining door to the kitchen area.
Bathroom with a bathtub, shower, sink, and mirror, featuring neutral tones and bright lighting.
Bathroom with a shower-tub combo, neutral walls, and a spacious feel, featuring a toilet and vanity counter.
Apartment garage with light color walls, concrete floor, overhead lights, and ceiling-mounted storage racks.
Spacious garage with a light color interior and overhead lighting, featuring an automatic door.
A welcoming apartment entryway featuring a dark front door and large windows, with a balcony view.
Exterior view of an apartment entrance featuring a dark door and large window, with a balcony and nearby plants.
Floorplan Diagram

A5G

Slide 1
Modern apartment interior featuring an open layout, high ceilings, and access to a balcony. Bright and inviting space.
Bright, spacious apartment interior featuring high ceilings, a ceiling fan, and open layout with dark wood-style flooring.
Bright, modern kitchen with stainless steel appliances, white cabinets, and a washer/dryer unit in a closet
Washer and dryer set in a clean, white laundry space with a shelf and electrical panel. Ideal for apartment living.
Modern kitchen with stainless steel appliances, light cabinetry, and an open layout leading to a bright living area.
Bright, empty apartment bedroom featuring carpeted flooring, ceiling fan, and a window with blinds.
Spacious apartment bedroom featuring a ceiling fan, carpeted floor, and a closet with a swing door.
Empty apartment closet with white shelving and rods for storage. Clean and spacious design for easy organization.
Modern bathroom featuring a tub/shower combo, sink, and large mirror, with neutral tones and stylish fixtures.
Modern bathroom featuring a vanity, large mirror, and sleek lighting, with an open view to an adjacent room.
Spacious empty garage with a grey door, concrete floor, and white walls, ideal for parking or storage.
Modern apartment balcony with sliding glass doors, gray walls, and a black door leading to the interior space.
Floorplan Diagram