Skip Main Navigation

2 Bedroom Floorplans


B1G

Slide 1
Apartment entry door open to a landing with wood plank flooring, a window, and a staircase
Staircase with carpeted flooring and a white hand railing
living area with wood plank flooring, two windows with blinds, a patio door, and a ceiling fan with vaulted ceilings
Living area with vaulted ceilings, windows with blinds, a patio door, and a ceiling fan
Living room with dark wood inspired flooring flowing into kitchen, laundry room, & guest bathroom. Vaulted ceilings with fan
Kitchen with wood plank flooring, white cabinets, gray cabinets, a semi-flush ceiling light, and a door to the laundry room
Kitchen with white cabinets and drawers, white tile backsplash, gray countertops, and stainless steel appliances
Kitchen with a breakfast bar overlooking the living area with vaulted ceilings
Kitchen with white cabinets and a white tile backsplash
Laundry room with a washer, dryer, and shelf above
Bedroom with carpeted flooring, gray walls, white trim, a ceiling fan, and a window with blinds
Bedroom with carpeted flooring, ceiling fan, window, and a door to the en suite bathroom
Bedroom with carpeted flooring, white trim, gray walls, a window with blinds, and a ceiling fan overhead
En suite bathroom with a walk-in shower with glass shower doors and a doorway to the walk-in closet
Walk-in closet with carpeted flooring and built in shelving throughout
Bathroom vanity with white cabinets and drawers, gray countertop, sink, medicine cabinet, mirror, and lighting above
Bedroom with carpeted flooring, window with blinds, and ceiling fan
Bedroom with carpeted flooring, gray walls, white trim, ceiling fan, and white door to the walk-in closet
Walk-in closet with built in white shelf and hanging rod
Shower/bath combo with white tile surrounding and a window with blinds
Covered outdoor patio with an outdoor light and a black metal railing
Floorplan Diagram

B2

Floorplan Diagram

B3L

Slide 1
Open-concept apartment interior with high ceilings, modern finishes, and a view of the adjacent living area.
Spacious apartment interior featuring high ceilings, large windows, and modern flooring, with a cozy adjacent room.
Bright, modern apartment interior with high ceilings, open layout, and large windows showcasing a spacious living area.
Dining rom with high ceilings, a nearby staircase and doors to other rooms
Dining room with dark wood-style flooring and a pass through window to the kitchen
Kitchen with a built-in desk area and flush ceiling lights
Modern kitchen with stainless steel appliances, white cabinetry, and a spacious layout, featuring a sleek countertop.
Kitchen showcasing stainless steel appliances, white cabinetry, a closet pantry, and sleek countertops.
Bright and modern kitchen with white cabinetry, stainless steel appliances, and a spacious layout leading to a living area.
Empty apartment bedroom features light gray walls, a ceiling fan, and a large window with blinds, offering natural light.
Spacious apartment bedroom with carpet, ceiling fan, and open doorway leading to a bathroom and kitchen area.
Bathroom featuring a tub/shower combo, sink with dual faucets, and a large framed mirror with a closet in the reflection
Spacious empty closet with white walls and carpeted floor, featuring open shelving for storage.
Modern bathroom with a double sink vanity, large mirror, and an adjacent room featuring carpet and a window.
Cozy apartment bedroom with light gray walls, carpeted floor, closet with sliding doors, and window with blinds.
Bright, empty apartment room with light walls, carpeted floor, and ceiling fan, featuring an open doorway.
Modern bathroom featuring a large mirror, dual sink vanity, tub/shower combo, and sleek gray countertops.
Loft with a small corner closet and a ceiling fan
Loft with an open wall to the main level and carpet
A clean laundry area featuring a washer and dryer with a shelf for storage above them.
An inviting apartment balcony features a door, large windows, and a railing, perfect for relaxing outdoors.
Floorplan Diagram

B5G

Slide 1
Carpeted staircase leading to an upper level, with a bright, well-lit hallway at the top and light color walls.
Bright and spacious hallway leading to a apartment with light color doors and dark wood-style flooring.
Bright apartment bedroom featuring neutral carpeting, a ceiling fan, and a window with blinds.
Cozy apartment interior featuring a carpeted room with a ceiling fan and door to an adjoining bathroom.
Cozy apartment interior featuring a door leading to a spacious closet with natural light from a window.
Bathroom featuring a spacious shower, mirror, double sinks, and sleek design with neutral colors.
Bright, bathroom with a toilet, shower space, and adjoining door leading to a cozy carpeted bedroom.
Bathroom with a vanity and mirror, featuring light neutral walls and a clean, spacious layout.
Bright bathroom with fixtures, a sink, and open door leading to a carpeted bedroom and hallway.
Bright entryway of an apartment featuring laundry area, open space, and finishes in neutral tones.
A bright laundry room featuring two light color washing machines on a clean, light-colored wall.
Bright, spacious apartment living area with large windows, ceiling fan, and wood-style flooring.
Spacious apartment interior featuring wood-style floors, kitchen appliances, and large windows with natural light.
Spacious apartment interior featuring a ceiling fan, open layout, and large windows with natural light.
Bright, apartment corner with large windows, light color walls, and dark wood-style flooring.
Apartment interior featuring an open kitchen with stainless steel appliances and a spacious living area.
Kitchen featuring stainless steel appliances, light color cabinets, and a spacious countertop.
Apartment kitchen featuring stainless steel appliances, light color cabinetry, and an open layout with natural light.
Apartment kitchen featuring stainless steel appliances, light color cabinetry, and a sleek countertop.
Apartment kitchen featuring stainless steel appliances, sleek countertops, and ample natural light from windows.
Spacious apartment living room with carpet, ceiling fan, and large window letting in natural light.
Spacious apartment bedroom with carpet, ceiling fan, and access to a bathroom through a door on the right.
Apartment bathroom featuring a sleek vanity, large mirror, bathtub, and contemporary fixtures.
Bathroom featuring a tub with a shower, toilet, and a spacious closet.
Bright, apartment interior featuring a bathroom, storage shelves, and a spacious living area with light coming in.
Spacious walk-in closet with shelving, neutral walls, and carpeted floor, leading to a bathroom area.
Cozy closet featuring light color walls, carpeted flooring, and shelving for storage, with a closed door in view.
Apartment garage with light color walls and a concrete floor, featuring a ceiling light and overhead garage door opener.
Spacious garage with a large door and light color walls, ready for storage or vehicle parking.
Exterior view of an apartment balcony featuring a dark door, light fixture, and railing with surrounding greenery.
Sunny apartment balcony with a view of a brick building and lush greenery.
Floorplan Diagram

B2G

Slide 1
Bright and inviting apartment living room featuring a light blue sectional, round coffee table, and decor.
Living room featuring a blue sectional sofa, light wood-style furniture, wall art, and natural light from a window.
Apartment living room featuring a light blue sectional sofa, decorative pillows, round coffee table, and natural lighting.
Apartment living room featuring a comfortable sofa, circular coffee table, and open kitchen area.
Bright and dining area featuring a wood-style table, light color chairs, a floor lamp, and a plant by the entrance.
Bright apartment interior featuring a dining area, cozy living space, and well-lit entryway.
Modern kitchen in an apartment featuring white cabinetry, stainless steel appliances, and a cozy workspace.
Apartment kitchen with stainless steel appliances, light color cabinetry, and a view into the living area.
Modern kitchen with white cabinetry, stainless steel appliances, and a sleek countertop, featuring a microwave and oven.
Modern apartment kitchen featuring stainless steel appliances, a countertop, and white cabinetry with hardwood flooring.
Modern apartment kitchen with stainless steel appliances, white cabinets, and a cozy workspace featuring decorative plants.
Cozy apartment bedroom featuring a bed, bedside tables, stylish lamps, and a closet with hanging clothes.
Cozy bedroom featuring a bed, closet with clothes, a large mirror, and soft neutral colors for a serene atmosphere.
Cozy bedroom featuring a bed with stylish pillows, soft lighting, and an adjoining room visible through the door.
A cozy bedroom featuring a bed with soft linens, decorative pillows, a nightstand, and natural light from a window.
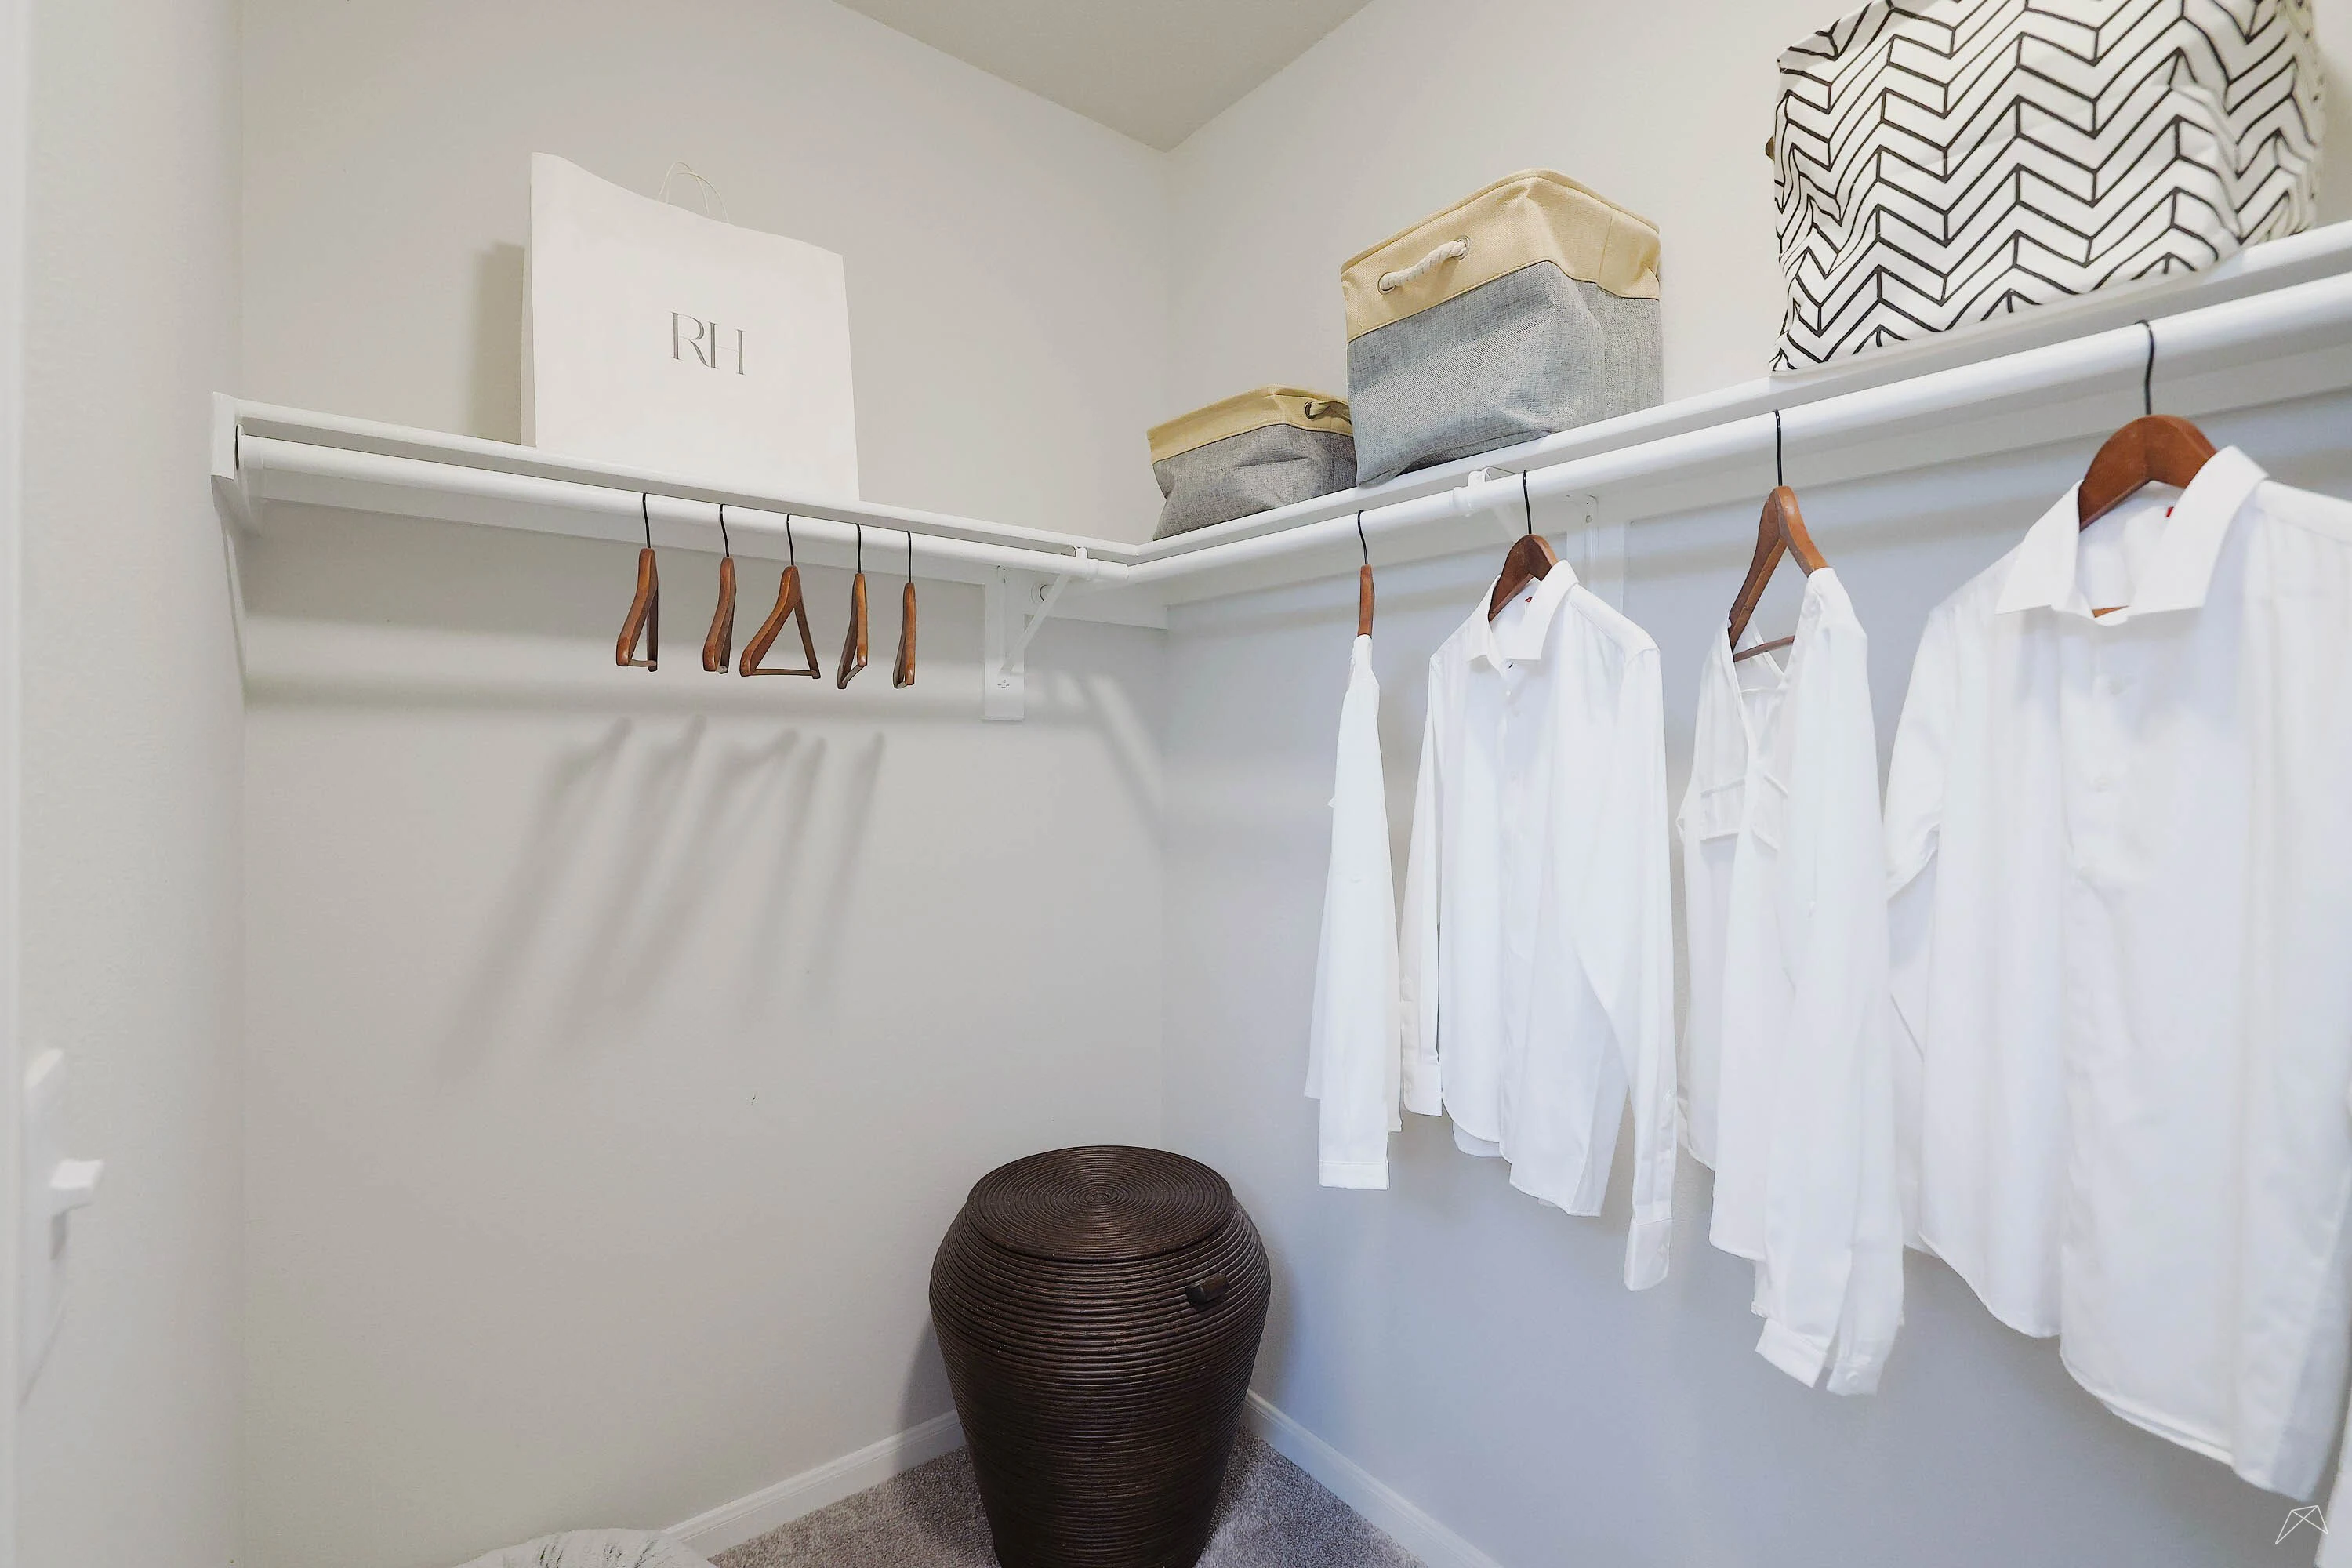
A neatly organized closet with hanging light color shirts and storage baskets on shelves, emphasizing a clean layout.
Bathroom entrance with a double sink and lighted mirror, leading into a cozy apartment living area.
Bathroom featuring a bathtub, shower, sleek vanity, and towel rack with a neutral color scheme.
Cozy bedroom featuring a double bed, decorative wall art, bedside lamps, and soft lighting for a relaxing atmosphere.
Cozy bedroom featuring a queen bed, nightstands, ceiling fan, and framed art, with a closet and bathroom entry nearby.
Bright bedroom featuring a dresser, mirror, and open door leading to a bathroom and kitchen area.
Cozy bedroom featuring a ceiling fan, window with natural light, dresser, and doorway leading to a living area.
Bathroom featuring a sleek vanity, mirror, and neutral accents, leading into a cozy bedroom area with natural light.
Bathroom featuring a bathtub, shower, vanity with sink, and neatly organized towels on shelves.
Walk-in closet featuring neatly hung light color shirts, storage bins, and a woven basket for laundry. Bright and organized space.
Cozy apartment entryway leading to a well-lit bedroom with a clean aesthetic and neatly organized shelves.
Floorplan Diagram

B4G

Slide 1
Apartment entry door open to the open concept living and dining area with wood plank flooring and gray walls throughout
Living area with wood plank flooring, window with blinds, gray walls, white trim, and a ceiling fan
Dining area with windows surrounding and gray walls with white trim
Kitchen with white shaker cabinets, stainless steel appliances, grey stone inspired countertops, dark wood inspired flooring
Kitchen with gray countertop, white cabinets and drawers, stainless steel appliances, and a sink
Kitchen breakfast bar near a large window overlooking the dining area
Bedroom with sliding patio doors and a shade, ceiling fan, and carpeted flooring
Bedroom with carpeted flooring, gray walls, white trim, a ceiling fan, and a door to the en suite bathroom
Shower/bath combo with a silver faucet and shower head near the door to the walk in closet
Walk-in closet with carpeted flooring and built in shelf and hanging rod within
Bathroom vanity with white cabinets and drawers, gray countertop, sink, mirror, medicine cabinet, and lighting above
LInen closet with built in white shelving parallel to the vanity in the en suite bathroom
Washer and dryer with a shelf above in the laundry room
Bedroom with three windows and blinds, gray walls, white trim, and a ceiling fan
Carpeted bedroom with a white door to the walk in closet and a ceiling fan overhead
Walk-in closet with carpeted flooring and a built in shelf and hanging rod
Bathroom with wood plank flooring, a shower/bath combo with a silver faucet and shower head, and a vanity with gray countertop
Bathroom vanity with white cabinets and drawers, gray countertop, two sinks, a mirror, medicine cabinet, and overhead lighting
Covered patio with an outdoor light, sliding patio doors, and a door to the exterior storage closet
Covered outdoor patio with sliding doors to the interior living space and view of a walking path through the apartment community
Floorplan Diagram